

BEDS0
BATHS2 full 1 partial
SQUARE FEET2,096
MLS#165692
STATUSActive
PROPERTY TYPEResidential - Single Family
Property Description
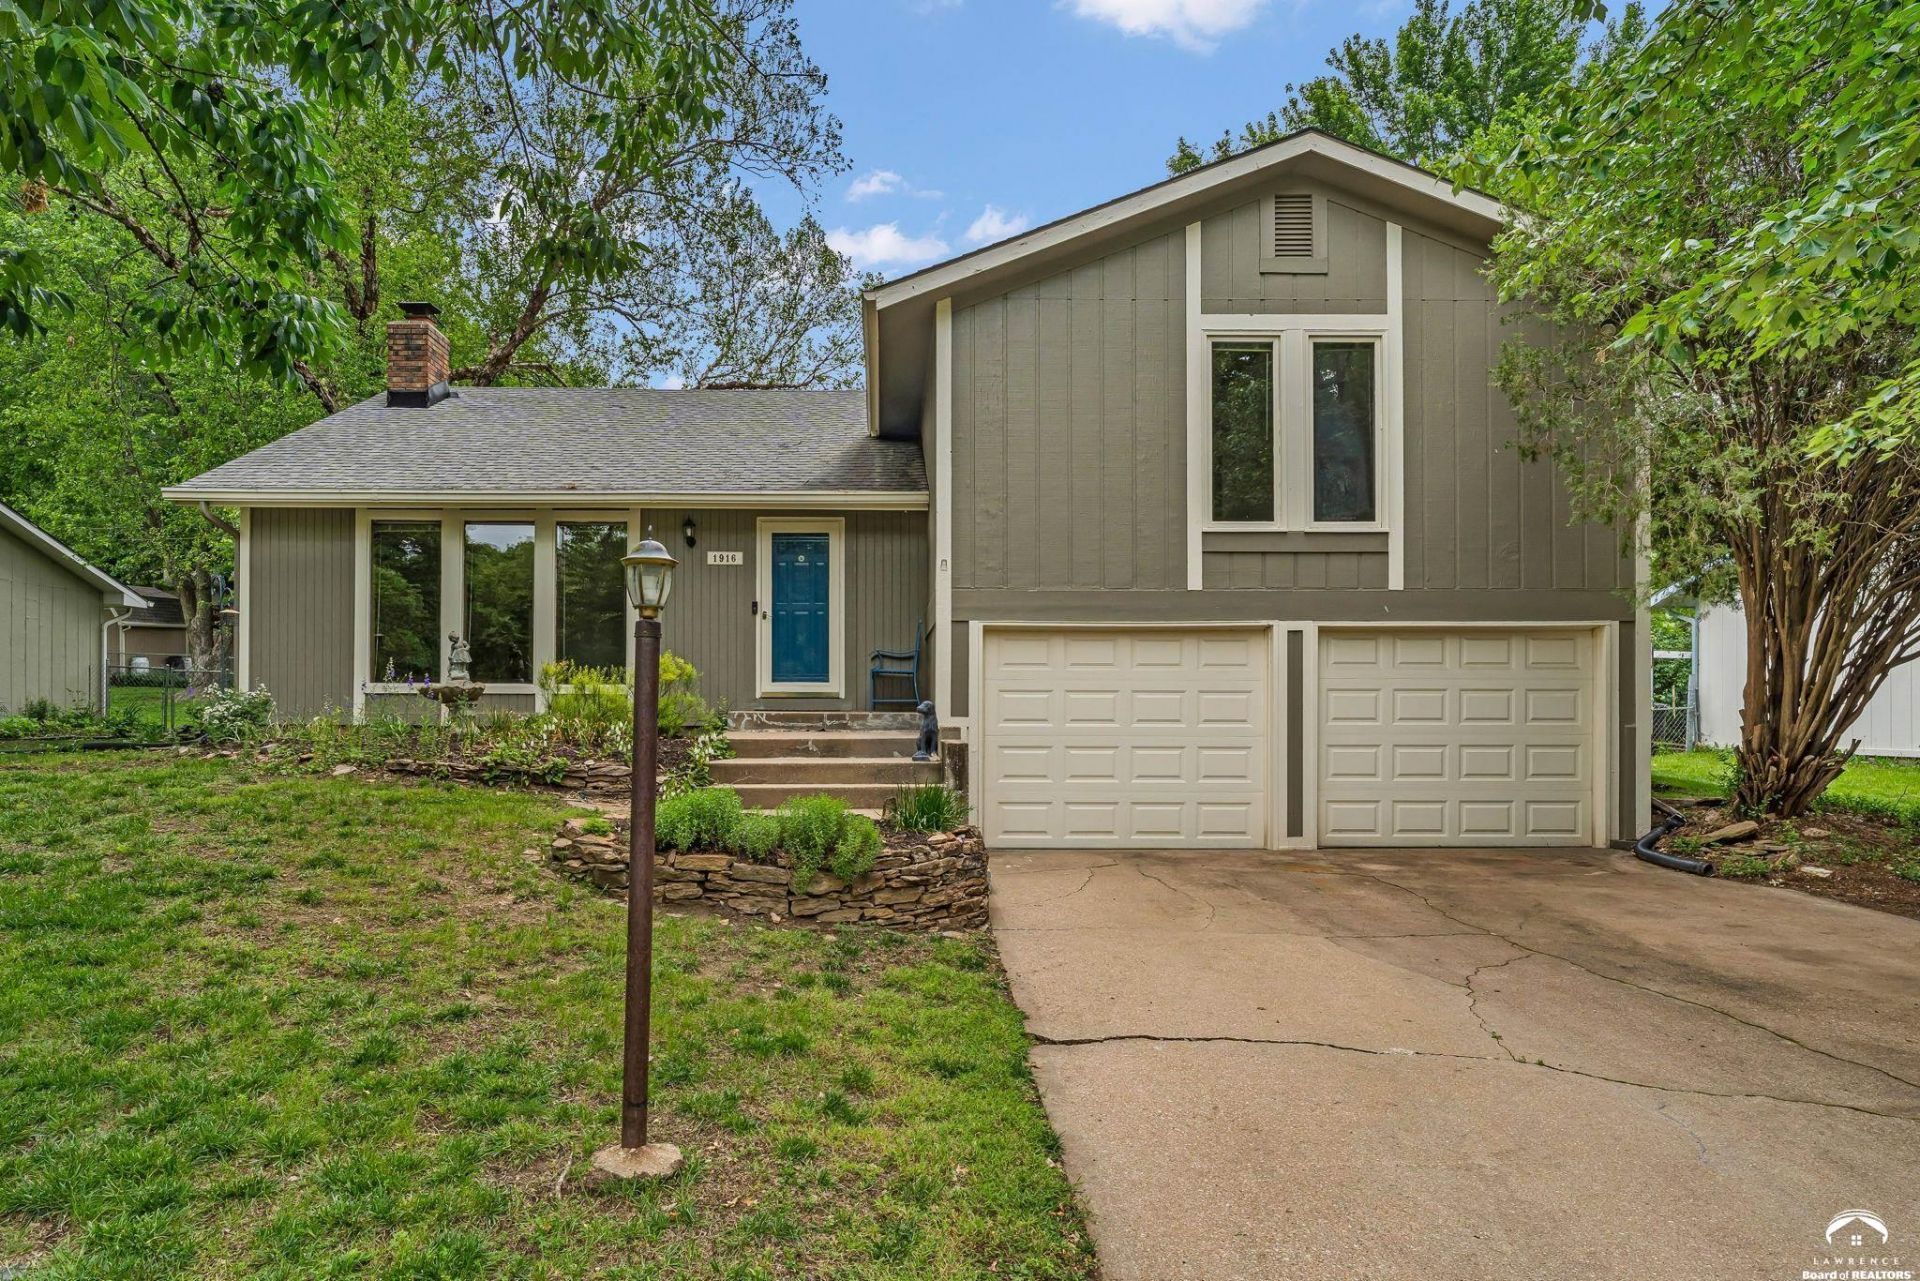
This spacious front-to-back split level home offers a functional layout with room to spread out and enjoy, conveniently located near KU, shopping, dining, and everyday amenities. The beautiful living room is filled with natural light from large windows and features a stunning floor-to-ceiling brick fireplace as the focal point of the space. Fresh paint throughout the entire home gives the interior a clean, updated feel. Upstairs, the generous primary suite is complemented by two additional bedrooms and another full bath, while both bathrooms feature newly updated shower tile for a fresh, modern touch. The lower level includes a cozy family room, an additional bedroom, and a convenient half bath located in the laundry area, offering flexible living options for guests, hobbies, or home office space. The garage entry is level with the basement level, providing easy access with no stairs into the lower level of the home. Step outside to enjoy the large fenced backyard and deck just off the dining roomâ??perfect for entertaining, relaxing, or enjoying the outdoors.
Property Features
Property Type: Residential - Single Family
Basement: Finished
Basement: Yes
Cooling: Central Air
Fireplaces: 1
Garage: 2 car attached
Garage: Attached
Heating: Forced Air Gas
Home Style: Other
Roof Type: Composition
Year Built: 1978
Feature Descriptions
Appliance: Range â?? Electric, Dishwasher, Disposal, Refrigerator, Microwave
Days on Site: 1
Driveway: Hard Surface
Fireplace: One
First Floor Square Footage: 1520
Flooring: Carpet
Interior: Garage Opener
Phone Service: Lawrence
Utilities To Property: Water-City, Sewer-City, Natural Gas, Electricity
Water: City Water
Room Sizes
Primary Bedroom Dimensions: 15x15 Level - 1
Bedroom 2 Dimensions: 11x11 Level - 1
Bedroom 3 Dimensions: 11x15 Level - 1
Bedroom 4 Dimensions: 10x11 Level - B
Living Room Dimensions: 18x13 Level - 1
Kitchen Dimensions: 13x11 Level - 1
Dining Room Dimensions: 13x11 Level - 1
Family Room Dimensions: 11x22 Level - B
Utility Room Dimensions: 7x7 Level - Basement
Listed By / Shown By
Listed By
Agency Name: STEPHENS REAL ESTATE, INC
Shown By
Agent Name: Lindsay Marks Schofield
Agent Phone: (785) 551-0411

Estimate Your Payment
Estimated Payment
$ 1,570.70 per month $1,468.64 Principal & Interest $0.00 Property Tax (data not provided by mls) $102.05 Homeowner's InsuranceChange Payment Information

Lindsay Marks Schofield
Cell: (785) 551-0411
Email Me

Privacy Policy / DMCA Notice / ADA Accessibility


This site is hosted, designed and copyright
© 1994 - 2026 by
Delta Media Group, Inc. -- Patent Pending --